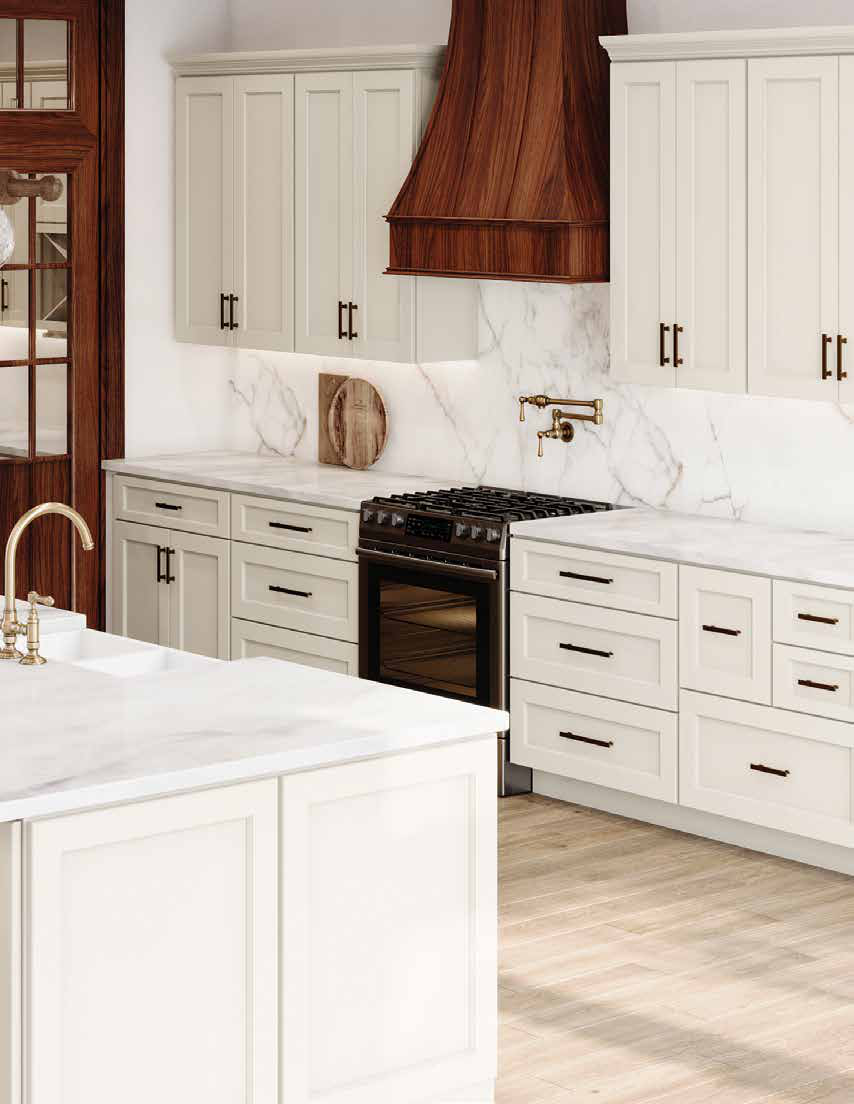
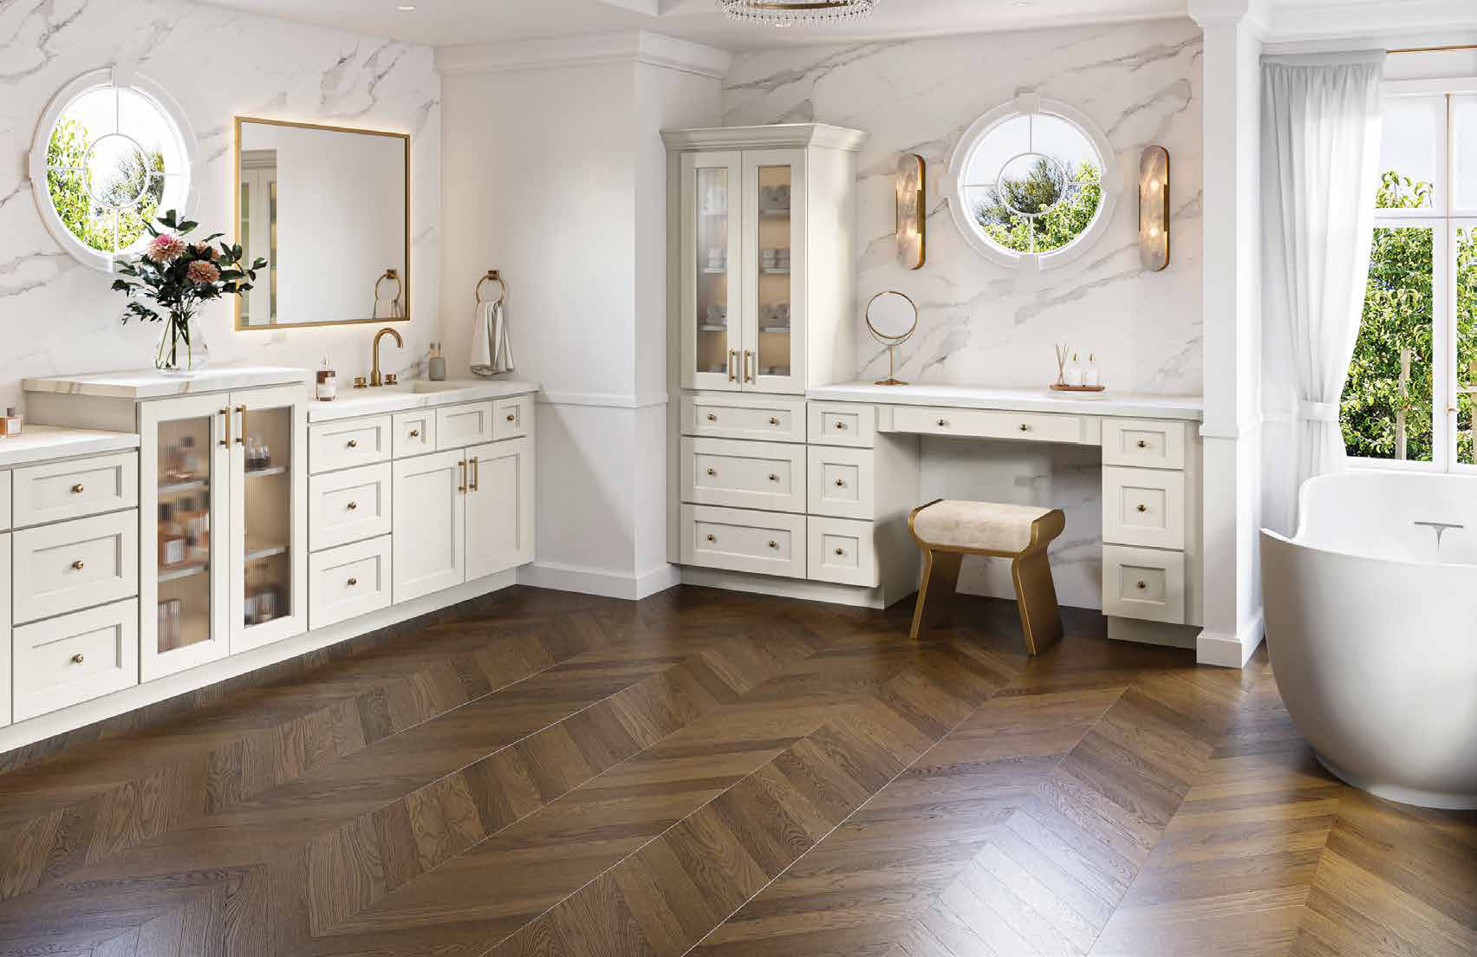
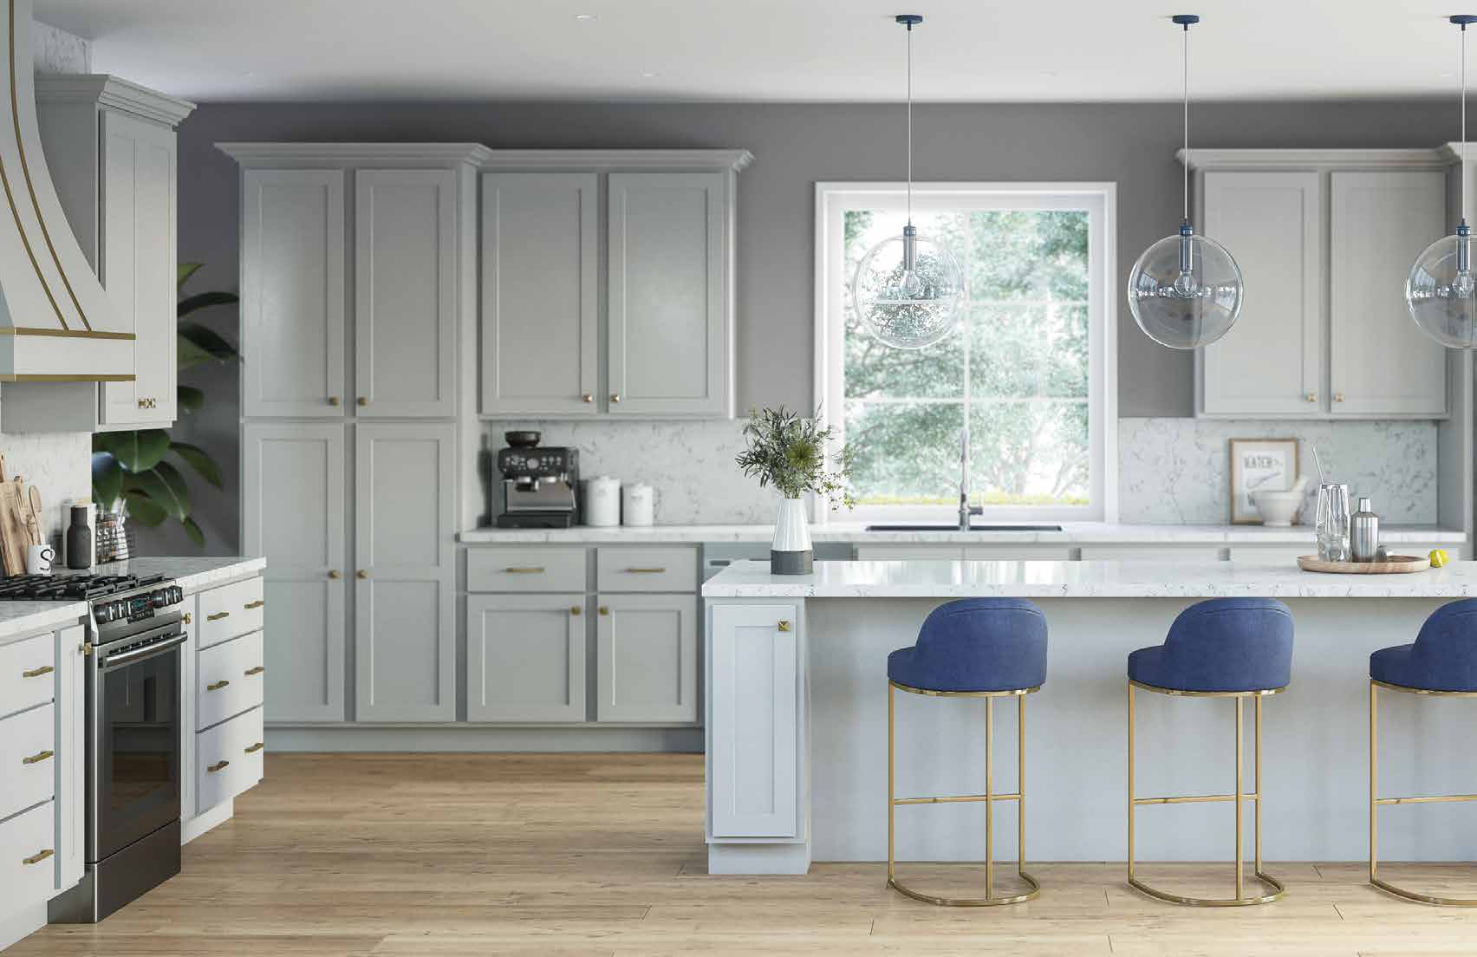
Big-box stock cabinets come in a handful of standard sizes. Your kitchen probably is not standard. Mission Cabinet Co. draws kitchen cabinets to your actual wall dimensions and specifies them from manufacturer lines with the sizes and modifications to match, so you get full use of the space instead of filler strips and wasted corners.
We work out of Aiken, SC and serve homeowners across the CSRA, including Augusta and surrounding counties. Because Mission Cabinet Co. shares ownership with Mission Land Homes, a working local home builder, our team measures and installs in finished homes every week. That means fewer surprises on installation day.
You choose the wood species, box construction, door style, and drawer hardware. We give you a real quote with real numbers before anyone sits down for a formal sales call. Third-party financing is available if budget timing is a factor. Lead times and material costs are honest from the first conversation, not adjusted later.
Builder-backedShares ownership with Mission Land Homes, a working local home builder
Built to order, not big-boxManufacturer lines well above what Lowe's and Home Depot stock
Real numbers up frontScope and pricing before any sales conversation
Financing availableThird-party financing through Hearth, 60-second pre-qualification
Aiken · Augusta · the CSRAOne local team on both sides of the river
What you get with our kitchen cabinets
Every set of kitchen cabinets we install starts with your actual room measurements. No nearest-stock-size forced to fit. We draw the layout to your walls, your appliances, and your workflow, then price it out so you know the real number before anything moves forward.
Mission Cabinet Co. is co-owned with Mission Land Homes, a working home builder here in Aiken, SC. That means our installers work in finished kitchens every week. They know how to handle out-of-square walls, low ceilings, and plumbing that lands in awkward spots. Third-party financing is available if you want to spread the cost out.
Measured to your kitchen: the layout is drawn to your actual walls, then ordered to fit
Quoted up front: real scope and numbers before any sales conversation
Your choice of box, door, and drawer hardware: solid options at honest price points
Installed by our own crew: the same people who build kitchens for Mission Land Homes
Two paint-grade shaker lines anchor our kitchens: Augusta and Aiken. Six finishes are shown here, and more colorways are available – ask when you request an estimate.
Augusta line
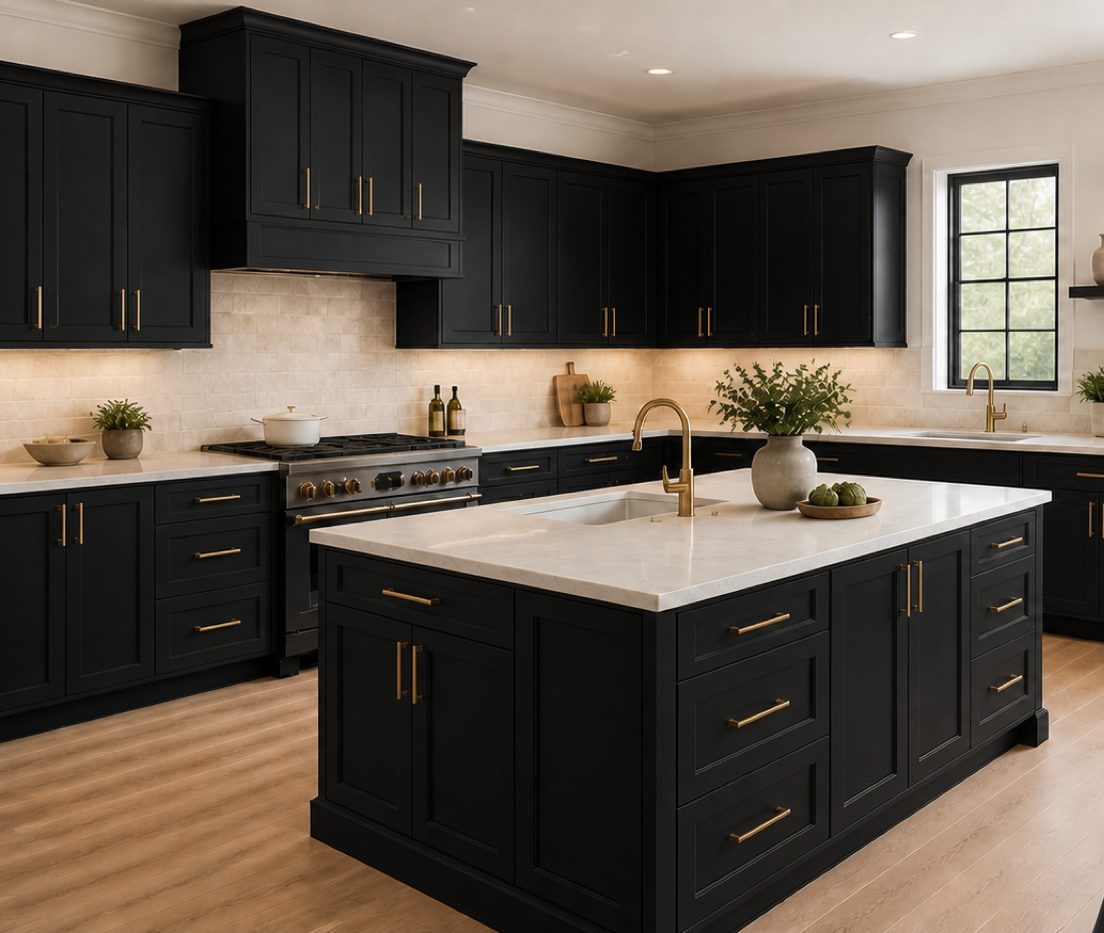
Augusta Onyx Black
Onyx black shaker, brass hardware
Augusta line
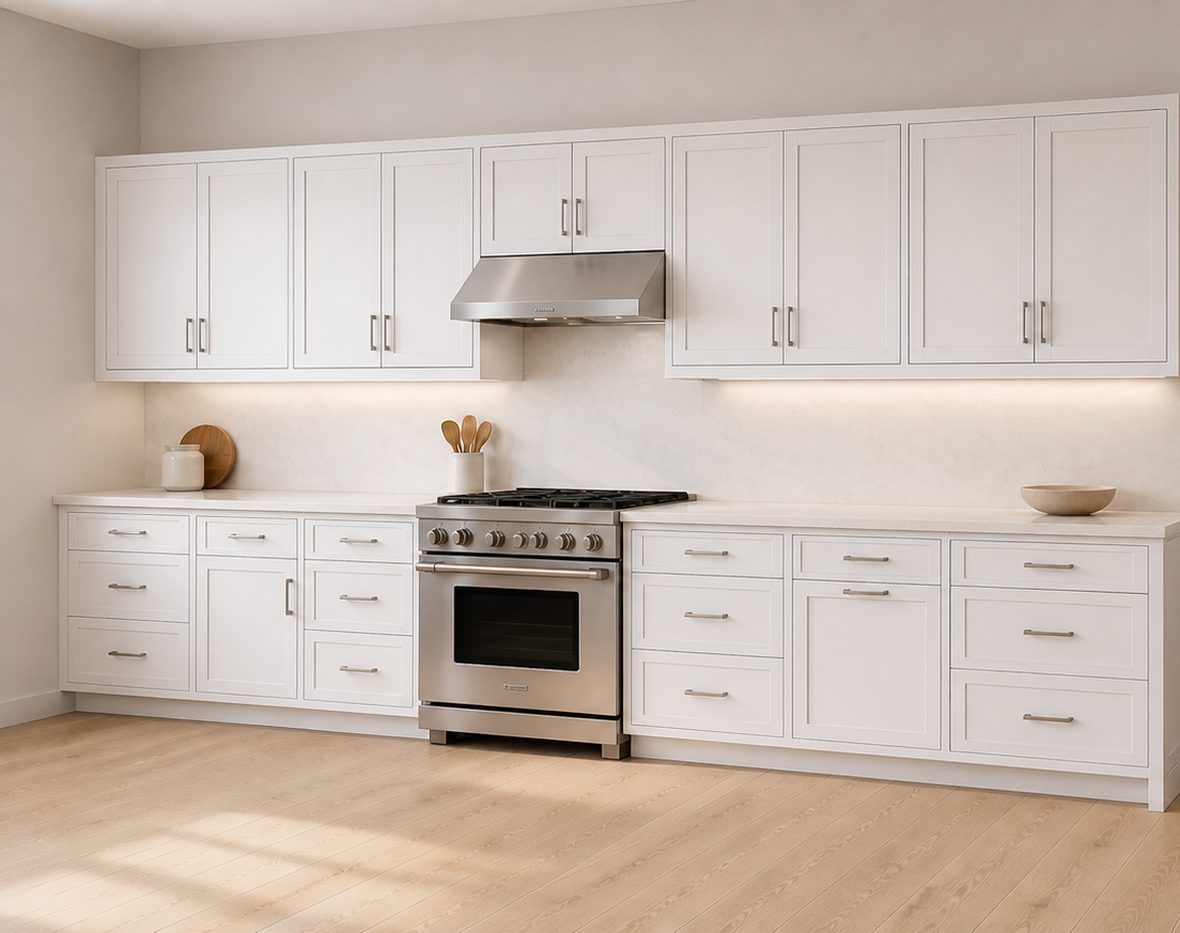
Augusta White
Bright white shaker
Aiken line
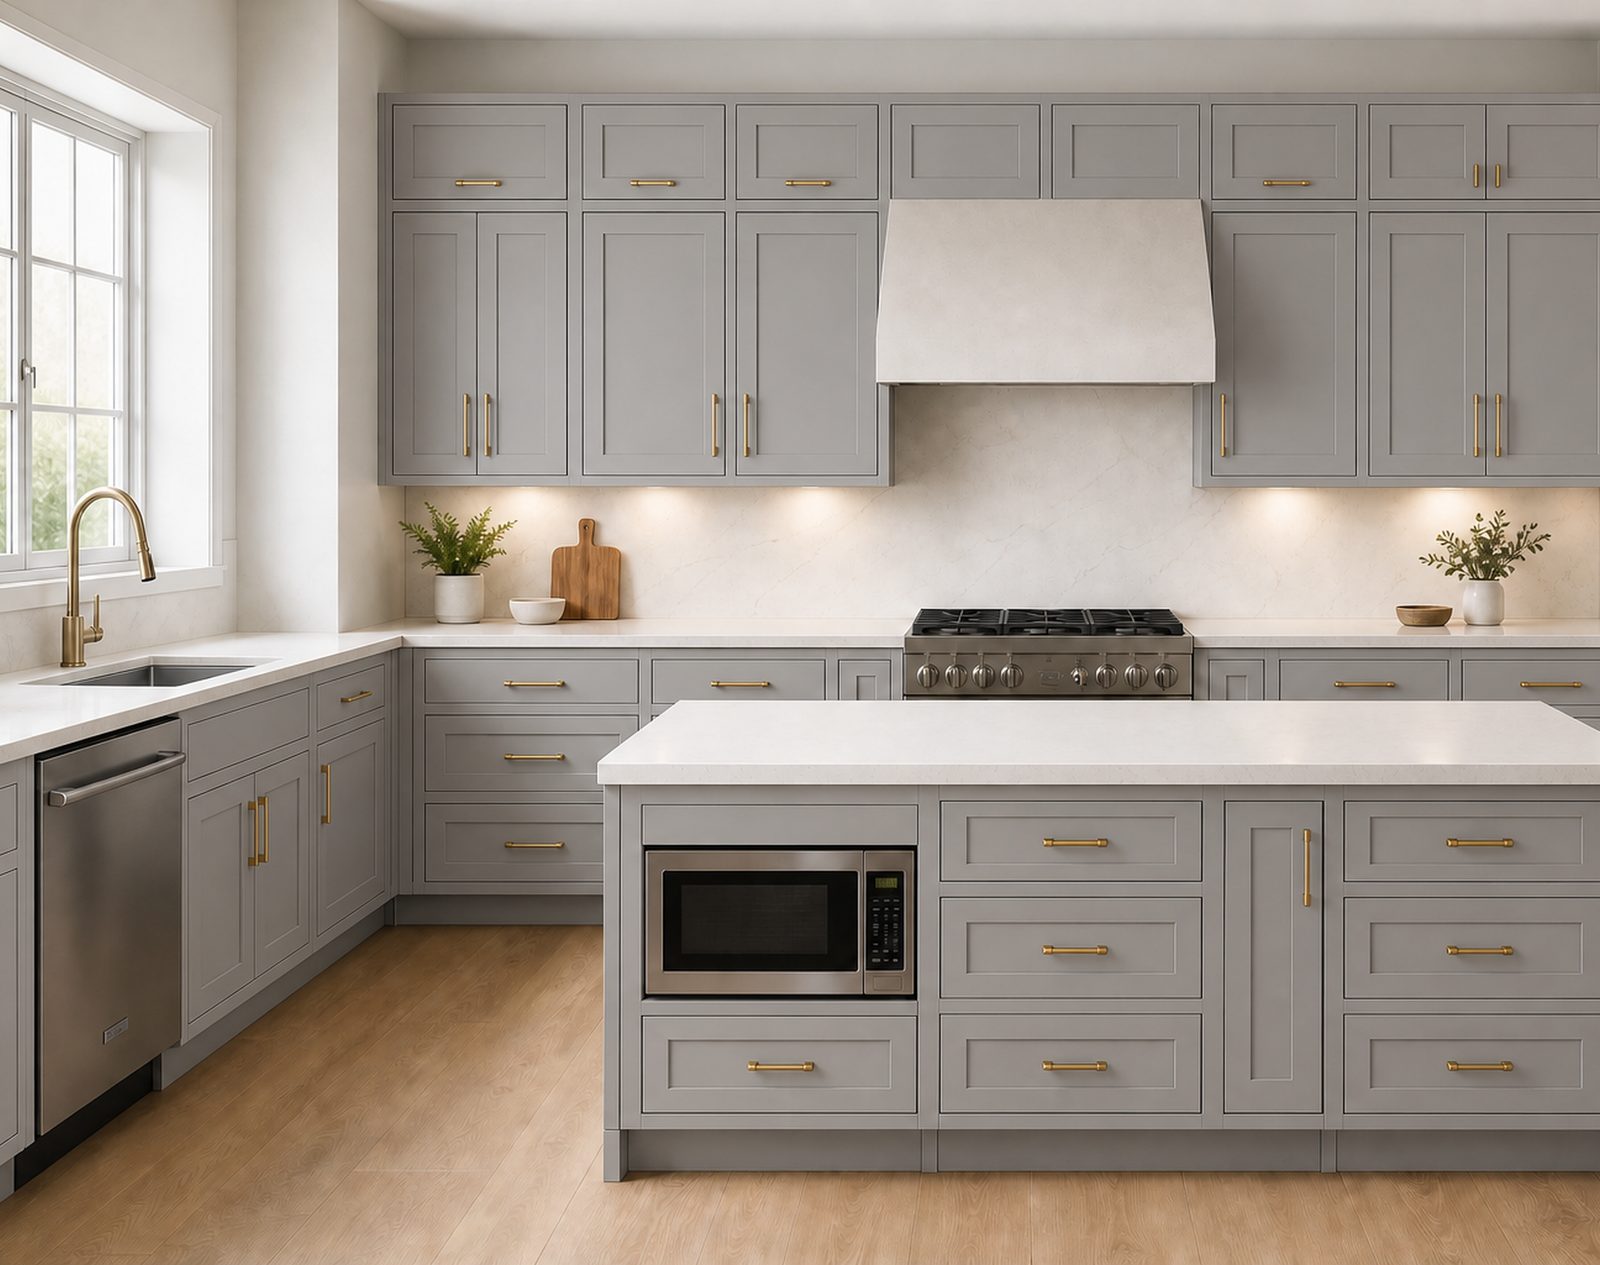
Aiken Pebble Gray
Soft gray shaker, gold hardware
Aiken line
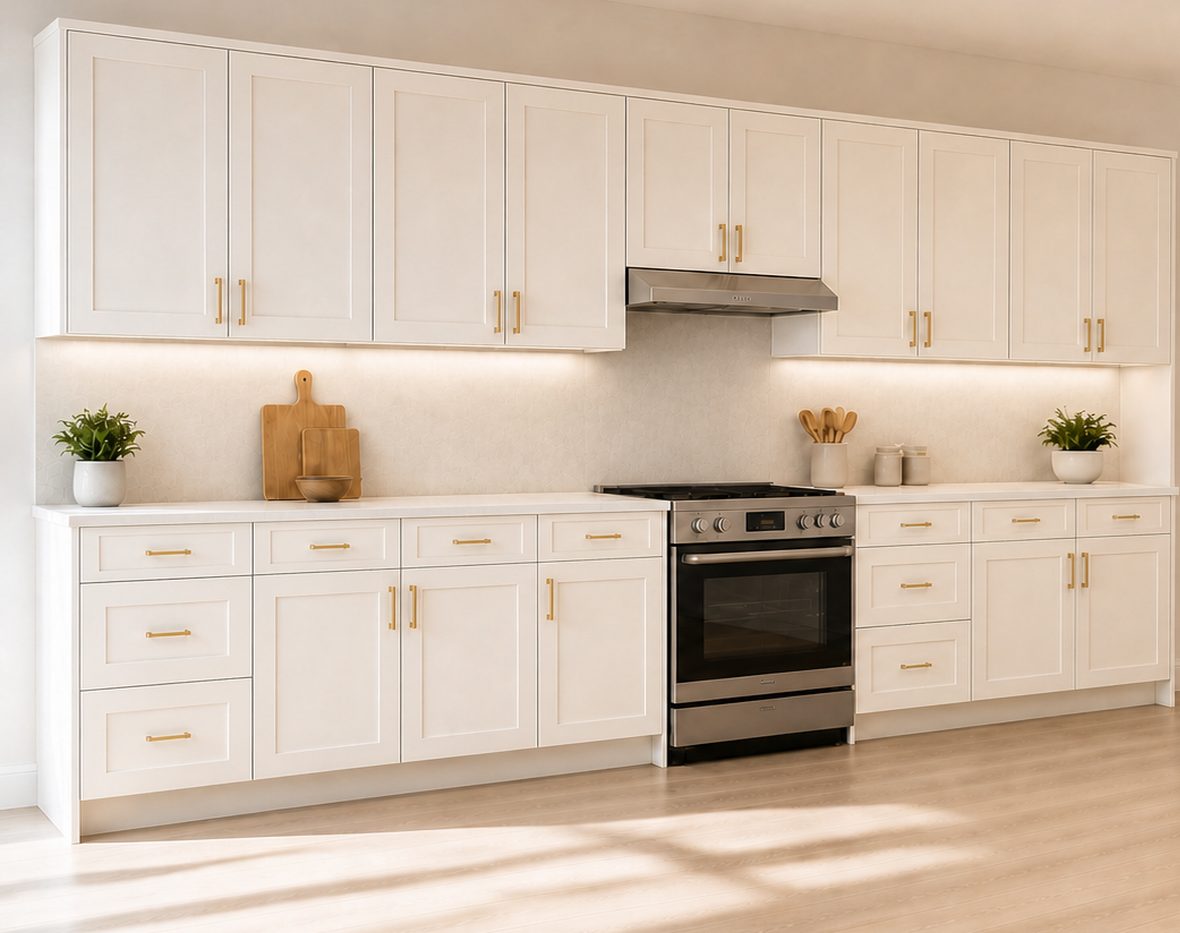
Aiken Pigeon White
Warm off-white shaker
Aiken line
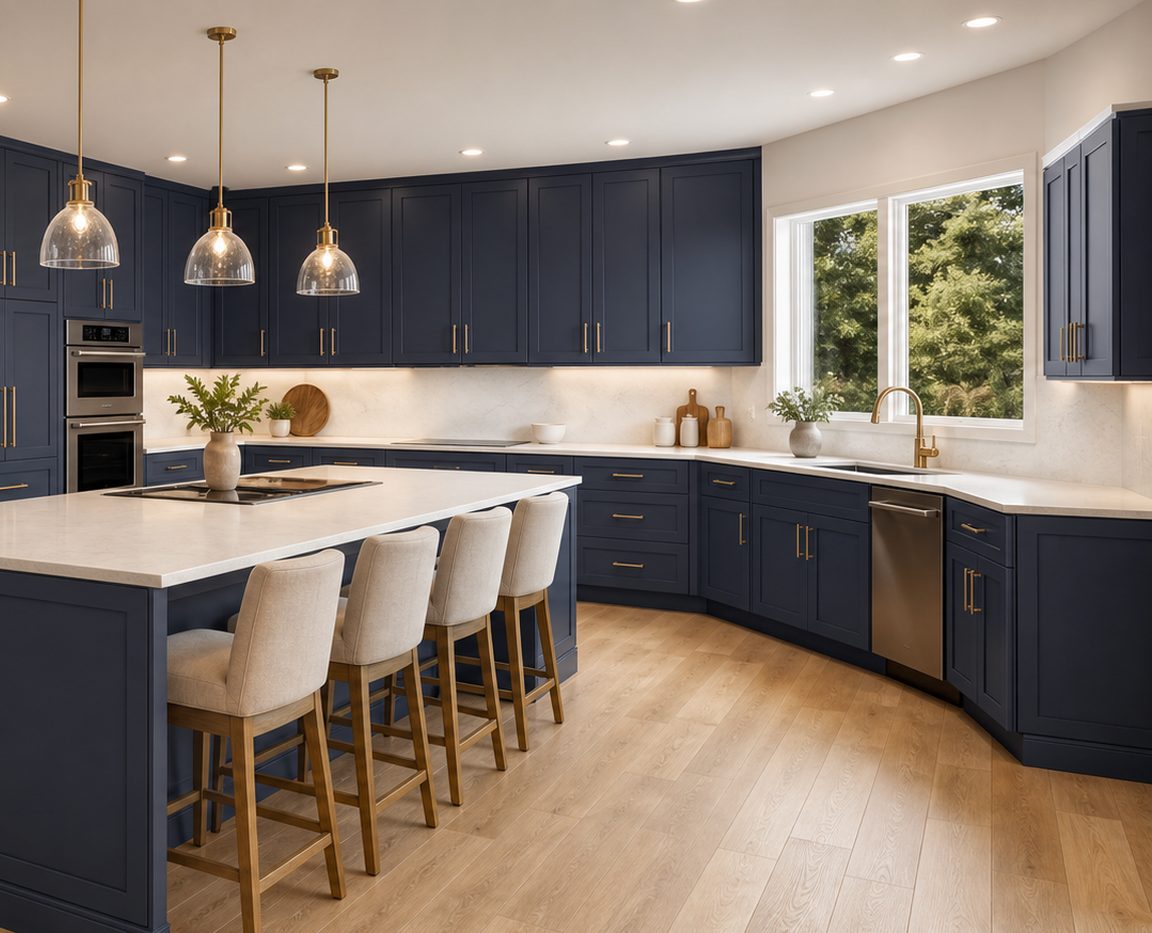
Aiken Sapphire Blue
Deep navy shaker
Aiken line
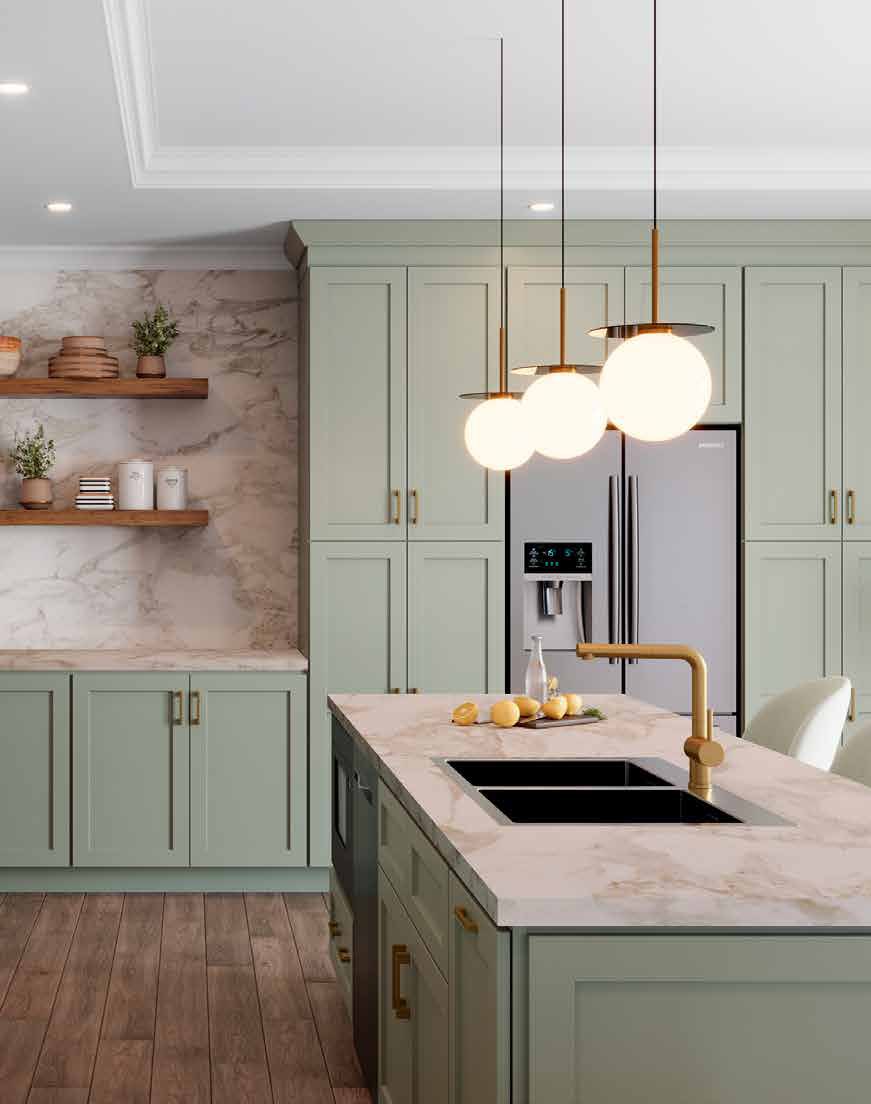
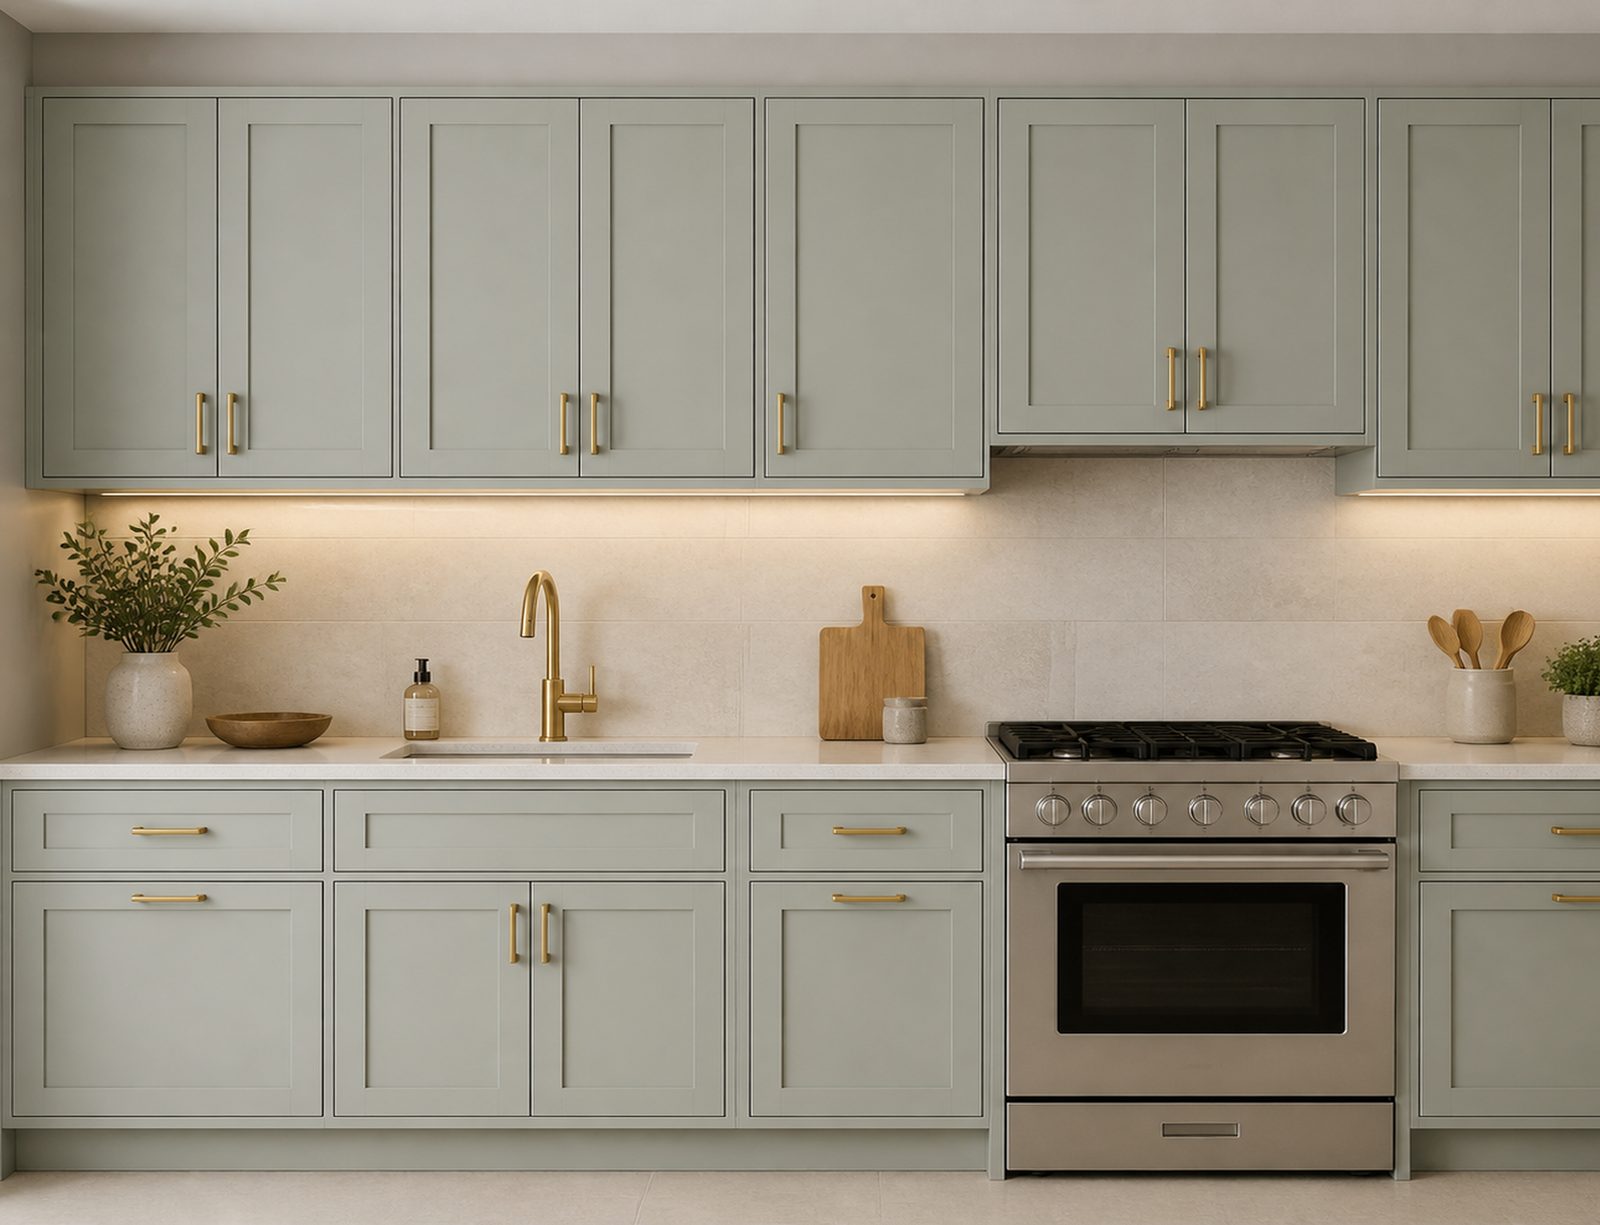
Aiken Sage Green
Muted sage shaker
HOW IT WORKS
How a kitchen project works with us
01
Measure
We come out and measure the actual room — walls, plumbing, windows, the corner that jogs out. Not a standard opening.
02
Draw
You get a scaled layout to review: cabinet sizes, door style, drawer positions, hardware. You change it until it is right.
03
Quote
Real scope and real numbers, in writing, before any sales conversation. Financing through Hearth if you want it — 60-second pre-qualification.
04
Order & Build
Your boxes, doors and fronts go on order with the manufacturer only after you approve the drawing and the number.
05
Install
Our own crew — the same people who build for Mission Land Homes — installs and walks the job with you.
Typical lead time from approved drawing to install: 6–10 weeks. The install itself takes 2–4 days on site once the cabinets arrive.
NEXT STEP
Curious what your kitchen would cost?
You do not have to wait until the end of the page. Answer a few questions about the room in our estimate builder and we come back with scope and pricing — before any sales conversation.
Every kitchen is one of these four, or a mix. Pick the closest one and the estimate builder starts there.
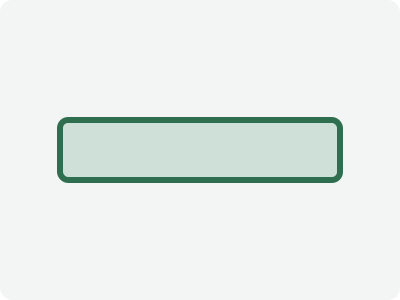
Galley
Two runs facing each other. We keep the aisle at 42″ minimum and put the tall storage at the ends.
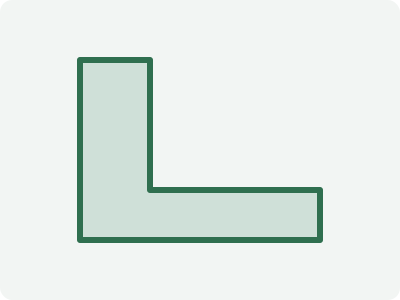
L-shaped
Two walls, one corner. We solve the corner with a blind pull-out or lazy susan, not a dead cabinet.
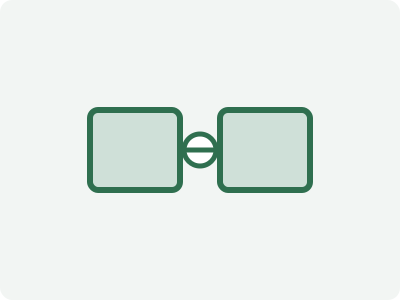
U-shaped
Three walls of storage. Two corners to solve and the most drawer space of any layout.
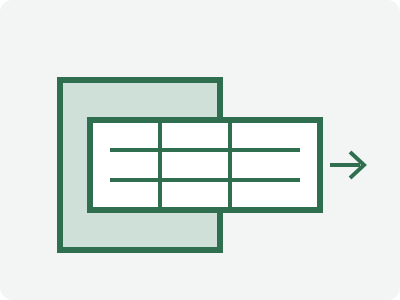
Single wall
One run, usually with an island. Tall pantry at one end, appliance wall in the middle.
POPULAR ADD-ONS
Pull-outs & organizers
Soft-close hardware
Crown molding
Under-cabinet lighting
Kitchen island
Demo & haul-away
WHAT IT TYPICALLY COSTS
What it typically costs
Every job is drawn and priced to your room, so these are ranges, not quotes. They are here so you know whether we are in the right conversation before you spend an afternoon with us.
$12,000 – $30,000
Most full kitchens we install land in this range, depending on size, box construction and finish. Larger kitchens with premium species and finishes run up to $60,000 installed.
Want a real number for your room? Start your estimate — it takes about five minutes and there is no sales call attached.
From approved drawing to installed cabinets, plan on 6–10 weeks. The install itself is 2–4 days on site. We give you a real date at quote, not a guess.
Yes. We are based in Aiken and work across the CSRA every week.
WHERE WE WORK
Serving Aiken, Augusta and the CSRA
Aiken · North Augusta · Graniteville · Augusta · Evans · Martinez · Grovetown — one local team on both sides of the Savannah River. Outside the two main cities is a normal job for us, not a special trip. See our service areas →
RELATED
You may also be looking at
Cabinet Design & InstallationHow the drawing, quote and install process works from first visit to final walk-through.
NEXT STEP
Ready for a real number?
Tell us about your kitchen in about five minutes. You get scope and pricing back — no sales visit required to see the number.